The extension of the Vabre gymnasium, inaugurated in 2021, is being launched at the end of 2026. This new construction phase, initially planned in two stages, focuses on developing the southern part of the existing building.
The project involves the development of a gymnastics hall, a multi-purpose physical expression room, and corresponding changing rooms. Preliminary studies are complete, and work will commence in the last quarter of 2026 following tender processes.
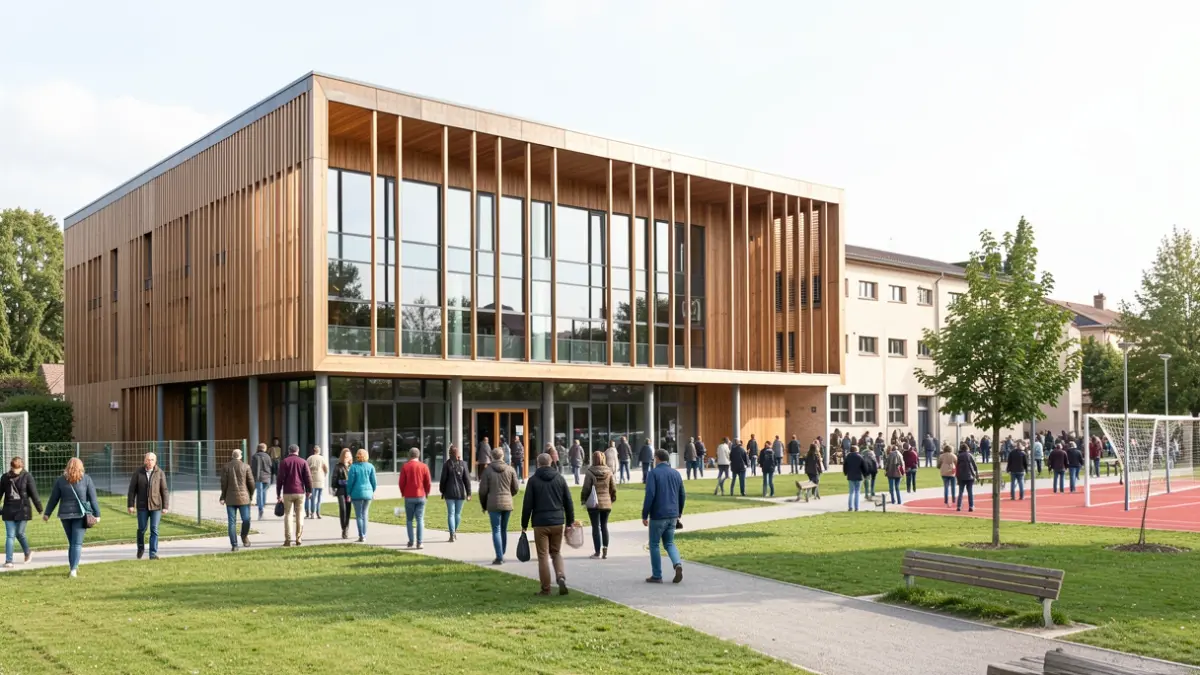
The new section, on the same level as phase 1, will house a multi-purpose hall, a gymnastics hall, changing rooms, and storage areas, all centered around a landscaped patio. Restrooms and a storage area for the skate park are also planned for the east side.
A long landscaped patio will differentiate the two phases, bringing significant environmental benefits. The project is designed for each phase to be connected yet functionally independent, integrating into the overall Jean-Jacques Marcel sports complex.
Particular attention is paid to pedestrian flow organization and landscaping to improve the clarity and autonomy of each sports facility (pool, stadium, skate park, gymnasium). Continuity with natural spaces is sought, aligning the developments with existing landscape logic.
The gymnasium, located to the south, will become a new marker of the city's sporting activity. The landscaping redesigns pathways and promotes new sporting practices. The north facade will be illuminated at night, highlighting the presence of athletes.
The architectural approach aims to introduce notions of atmosphere and comfort for users. The architecture and practice spaces are intended to create surprise, poetry, and imagination, while adapting to current and future uses.
The building's design emphasizes solids and voids, with abundant natural light and a textured mineral finish reminiscent of local wooden farmhouses. The concrete facade and warm interior wood paneling invite participation in the building's various disciplines.
The overall organization of the project and its access points have been designed for easy connection to existing and future site flows. The main pedestrian access is to the west, with a secondary entrance to the northwest and another to the southeast connecting to the Vabre path.
The tree-lined parking area to the southwest, for emergency services and visitors, provides a landscaped transition space. It includes 22 parking spots, 6 for minibuses and 6 accessible for people with reduced mobility, with a secure pedestrian access.
The extension covers an area of 1,175.4 m². The east facade will house two restroom blocks and a dedicated storage area for the skate park. A perimeter fence will control access to the complex.
Materials and services were selected for durability, quality, and ease of maintenance, focusing on high environmental quality and energy efficiency. Landscaped surroundings feature Mediterranean vegetation to adapt to the climate and facilitate upkeep.
The construction cost is estimated at €2,411,064 excluding tax (€2,893,276 including tax), with a total projected investment of €3,644,471 including tax. Subsidies have been secured from DSIL (€299,907.18 HT), the Department (€600,000 HT), Agglomération Provence Verte (€200,000 HT), and the Agence Nationale du Sport (€300,000 HT).